
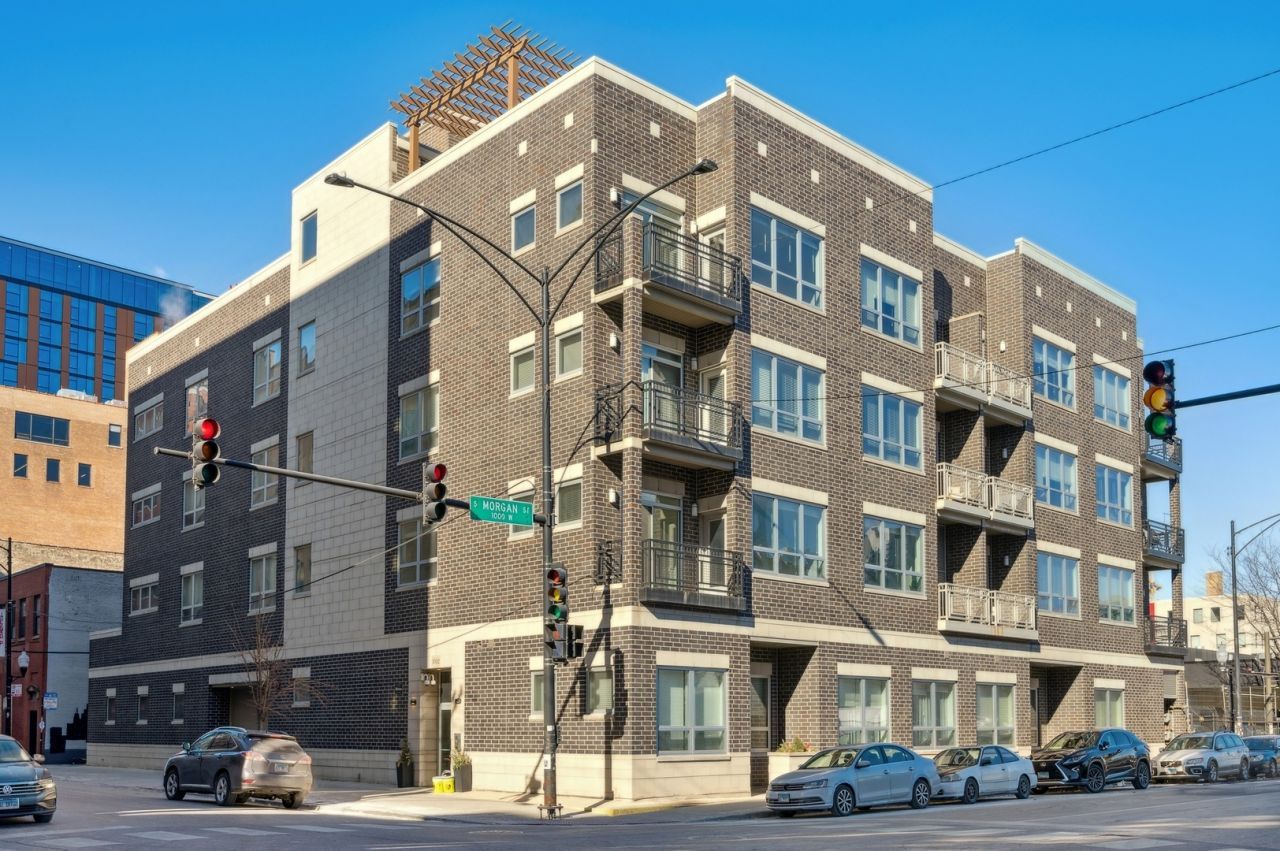
BEDS2
BATHS2 full
SQUARE FEET1,400
MLS#12747021
STATUSNew
PROPERTY TYPERental - Condominium
SCHOOLDistrict 299
Property Description
Top Floor | Natural light filled from corner South and Western exposures | 1400 sqft 2 bedroom/2 bath with private balcony | Hardwood floors | 10'5 ceilings | 2 full baths- one with soaking tub and primary en-suite with double vanity and walk-in shower | Open concept kitchen with entertaining space | Laundry In Unit | Central heat/ac | Kitchen with breakfast bar, generous counter and kitchen storage, granite counter tops and stainless appliance suite | heated, garage parking available at $250/month. 2 spaces available | Fitness | Expansive rooftop deck with grills and seating | Dog run. Max 2 pets. No aggressive dog breeds/mixes. Pet screening required. | Controlled access entry | No security deposit
Property Features
Property Type: Rental - Condominium
Basement: None
Cooling: Central Air
Garage: 2
Heating: Natural Gas, Forced Air
Lot Size: 95' X 100'
Stories: 4.0
Year Built: 2014
Feature Descriptions
Additional rooms: Balcony/Porch/Lanai
Appliances: Range, Microwave, Dishwasher, Refrigerator, Washer, Dryer, Disposal, Stainless Steel Appliance(s)
Exterior: Masonite, Concrete
Laundry: In Unit
Lot Dimensions: 95' X 100'
Parking: Yes, Attached, Garage
Pet Allowed: Cats OK, Dogs OK, Neutered and/or Declawed Only, Number Limit, Size Limit
Rent Includes: None
Sewer: Public Sewer
Total Rooms: 5
Township: West Chicago
Water: Public
Room Sizes
Balcony/Porch/Lanai: 10X15
Bedroom 2: 11X14
Dining Room: COMBO
Kitchen: 10X11
Laundry: 4X4
Living Room: 16X24
Primary Bedroom: 11X14
Local Schools
School District: District 299
Listed By / Shown By
Listed By
Agency Name: Jameson Sotheby's Intl Realty
Agency Phone: 312-751-0300
Shown By
Agency Title: Charles Rutenberg Realty
Agency Phone: 630-929-1100

1002 W Van Buren Street , Unit 402 | MLS# 12747021
This property located at 1002 W Van Buren Street , Unit 402, Chicago, IL 60607 is currently listed for rent with an asking price of $3,990 / Monthly. W Van Buren Street , Unit 402 is located within the District 299 school district. Search Chicago real estate on www.mycrr.com today.