
BEDS4
BATHS2 full 1 partial
SQUARE FEET2,194
MLS#12745516
STATUSNew
PROPERTY TYPEResidential - Single Family
SCHOOLDistrict 299
Property Description
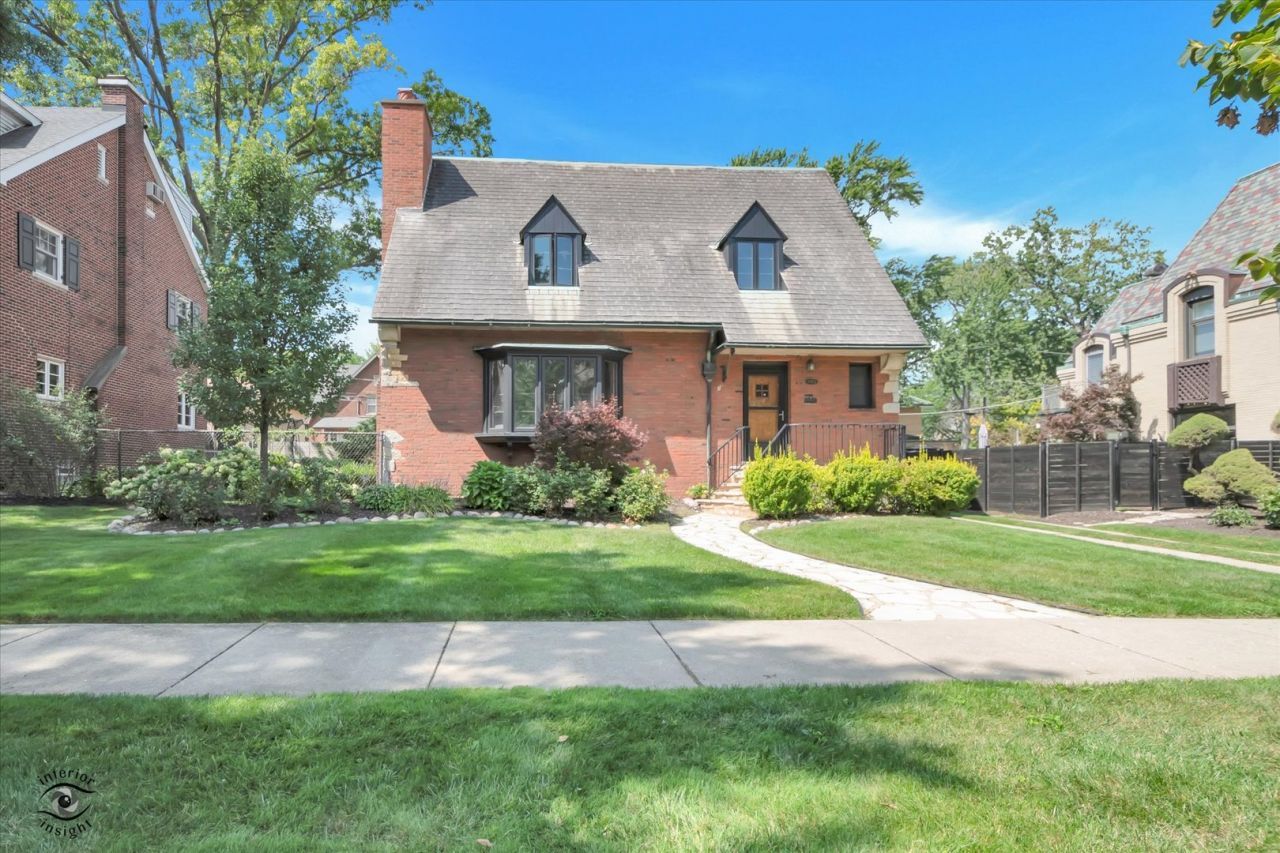
Custom stone walk and inviting front porch welcome you to this architecturally significant Tudor Revival home, designed by noted architect Rudolph Boehm. Rich in character and craftsmanship, this timeless residence seamlessly blends historic charm with today's modern comforts. Bathed in natural light, the stunning Living Room creates a warm and elegant gathering space, showcasing a dramatic 9-foot beamed ceiling, oversized wood-burning fireplace, custom wainscoting, picture frame molding, and designer wall sconces. Whether hosting guests or enjoying a quiet evening at home, this space offers the perfect setting for everyday living and special occasions alike. The beautifully renovated Kitchen features custom cabinetry, stainless steel appliances, and a spacious dining area that encourages effortless family meals and entertaining. Flowing seamlessly into the versatile Flex Space, you'll enjoy the freedom to create the lifestyle you desire, whether as a comfortable Family Room, formal Dining Room, or creative retreat. Upstairs, three generously sized bedrooms provide peaceful private sanctuaries, while the stunning designer bath offers a spa-like escape complete with an oversized walk-in shower and luxurious soaking tub, perfect for unwinding after a long day. The finished lower level expands your living space with a beautifully updated Recreation Room highlighted by a custom-crafted beamed ceiling that adds warmth and character. A newly added fourth bedroom and stylish 3/4 bath with walk-in shower provide exceptional flexibility for guests, multigenerational living, or a private work-from-home setup. Outside, the open backyard and expansive concrete patio create an ideal setting for summer barbecues, outdoor dining, and making lasting memories with family and friends. Located in one of Beverly's most sought-after neighborhoods, this home offers the ultimate walkable lifestyle. Enjoy easy access to top-rated schools, Metra commuting, beautiful parks, popular restaurants, boutiques, and everything that makes Beverly one of Chicago's most cherished communities. A rare opportunity to own a distinctive architectural gem in the heart of Beverly. Don't miss your chance to call this exceptional home your own!
Property Features
Property Type: Residential - Single Family
Basement: Yes
Basement: Finished, Full, Walk-Out Access
Cooling: Central Air
Fireplaces: 2
Garage: 2
Heating: Natural Gas
Home Style: Traditional, Cape Cod, Ranch, Tudor
Lot Size: 0.18 Acres
Taxes: $6,346
Year Built: 1934
Amenities
Beamed Ceilings
Feature Descriptions
Additional rooms: Foyer, Enclosed Porch, Recreation Room, Utility Room-Lower Level
Appliances: Range, Dishwasher, Refrigerator, Washer, Dryer
Association Includes: None
Bath Features: Separate Shower, Full Body Spray Shower
Dining Room: Separate
Exterior: Brick
Fireplace: Wood Burning
Fireplace Location(s): Living Room, Basement
Lot Dimensions: 132 X 61
Other Equipment: Ceiling Fan(s)
Parcel#: 25073150200000
Parking: Concrete, Side Driveway, Yes, Garage Owned, Detached, Driveway, Garage
Sewer: Public Sewer
Total Rooms: 8
Township: Lake
Water: Public
Room Sizes
Foyer: 12X8
Enclosed Porch: 10X7
Recreation Room: 32X15
Bedroom 2: 18X12
Bedroom 3: 17X12
Bedroom 4: 13X10
Dining Room: 18X14
Kitchen: 20X11
Living Room: 21X15
Primary Bedroom: 18X12
Local Schools
High School: Morgan Park High School
Middle School: Sutherland Elementary School
Elementary School: Sutherland Elementary School
School District: District 299
Listed By / Shown By
Listed By
Agency Name: Berkshire Hathaway HomeServices Chicago
Agency Phone: 708-422-0011
Shown By
Agency Title: Charles Rutenberg Realty
Agency Phone: 630-929-1100

Estimate Your Payment
Estimated Payment
$ 3,951.69 per month $3,236.19 Principal & Interest $528.83 Property Tax $186.67 Homeowner's Insurance
10012 S Damen Avenue | MLS# 12745516
This single family home located at 10012 S Damen Avenue , Chicago, IL 60643 is currently listed for sale with an asking price of $640,000. This property was built in 1934 and has 4 bedrooms and 2 full and 1 partial baths with 2194 sq. ft. S Damen Avenue is located within the District 299 school district. Search Chicago real estate on www.mycrr.com today.