
BEDS4
BATHS2 full
SQUARE FEET1,000
MLS#12657436
STATUSContingent
PROPERTY TYPEResidential - Single Family
SCHOOLDistrict 299
Property Description
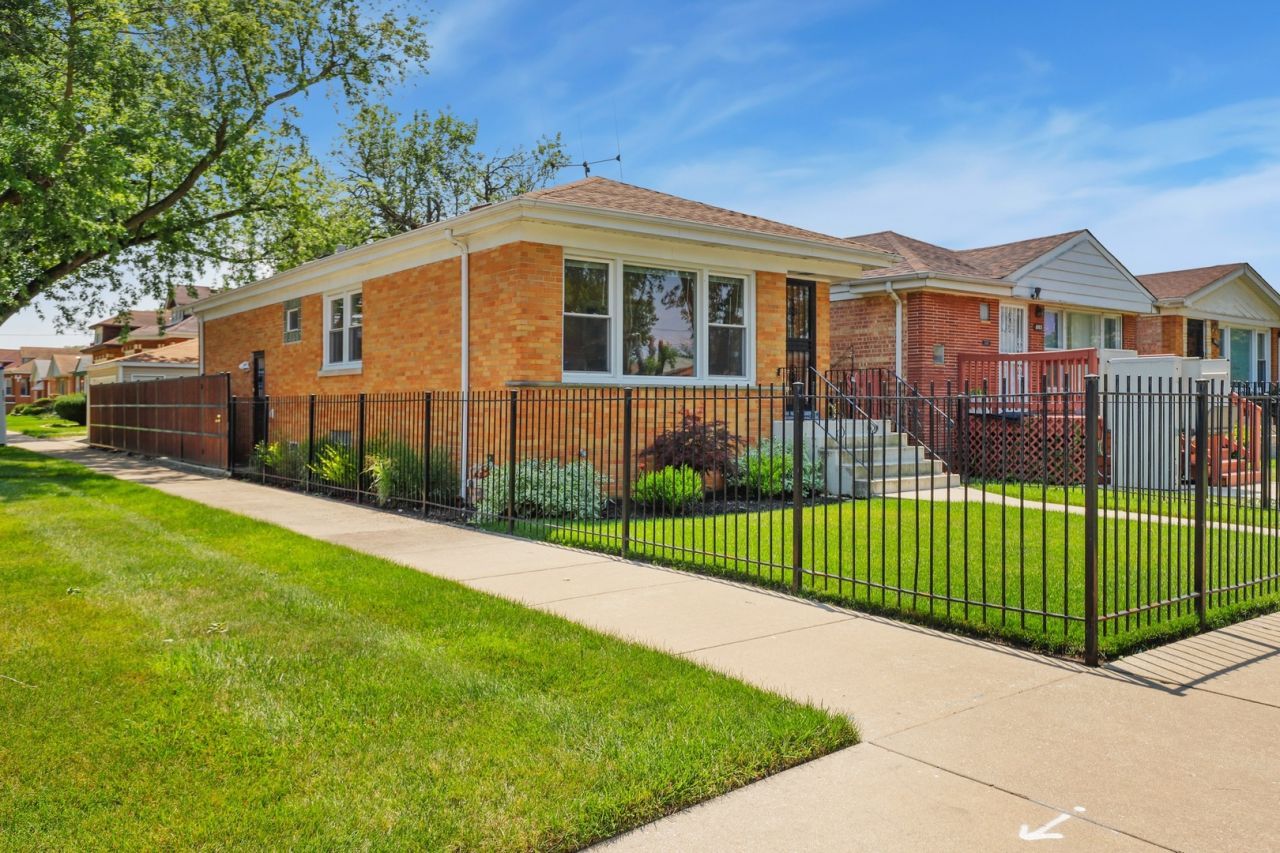
**UNDER CONTRACT - SUNDAY OH CANCELED** Welcome to 1001 West 102nd St! This charming and meticulously maintained Chicago ranch is ready for you to call home. The entire home has been freshly painted and features major improvements since 2017, including all-new electrical, plumbing, HVAC, roof, 2-car garage, windows, walkways, doors, and trim. There is nothing left to do but move right in! The modern kitchen features granite countertops, brushed nickel hardware, a subway tile backsplash, and stainless steel appliances. On the main level, you'll find gleaming hardwood floors, 2 bedrooms, and a fully updated bathroom. The finished basement offers fantastic additional living space with a spacious recreation room, 2 more bedrooms, and a second full bathroom. Step outside to enjoy a fully fenced yard with clean landscaping and a paved patio. Do not miss this incredible opportunity!
Property Features
Property Type: Residential - Single Family
Basement: Finished, Full
Basement: Yes
Cooling: Central Air
Garage: 2
Heating: Natural Gas, Forced Air
Lot Size: 3,232
Taxes: $1,753
Year Built: 1955
Feature Descriptions
Additional rooms: No additional rooms
Appliances: Range, Microwave, Dishwasher, Refrigerator, Washer, Dryer, Stainless Steel Appliance(s)
Association Includes: None
Dining Room: L-shaped
Exterior: Brick
Laundry: Gas Dryer Hookup, Electric Dryer Hookup, In Unit
Lot: Corner Lot
Lot Dimensions: 3232
Parcel#: 25084270100000
Parking: Garage Door Opener, Yes, Garage Owned, Detached, Garage
Sewer: Public Sewer
Total Rooms: 8
Township: Lake
Water: Lake Michigan
Room Sizes
Bedroom 2: 9X11
Bedroom 3: 15X10
Bedroom 4: 9X12
Dining Room: 9X10
Family Room: 18X20
Kitchen: 9X10
Laundry: 5X9
Living Room: 18X13
Primary Bedroom: 15X10
Local Schools
High School: Julian High School
Middle School: Garvey Elementary School
Elementary School: Garvey Elementary School
School District: District 299
Listed By / Shown By
Listed By
Agency Name: Redfin Corporation
Agency Phone: 312-313-9229
Shown By
Agency Title: Charles Rutenberg Realty
Agency Phone: 630-929-1100

Estimate Your Payment
Estimated Payment
$ 1,616.84 per month $1,390.55 Principal & Interest $146.08 Property Tax $80.21 Homeowner's Insurance
1001 W 102nd Street | MLS# 12657436
This single family home located at 1001 W 102nd Street, Chicago, IL 60643 is currently listed for sale with an asking price of $275,000. This property was built in 1955 and has 4 bedrooms and 2 full baths with 1000 sq. ft. W 102nd Street is located within the District 299 school district. Search Chicago real estate on www.mycrr.com today.