
BEDS5
BATHS3 full 1 partial
SQUARE FEET1,938
MLS#12734786
STATUSContingent
PROPERTY TYPEResidential - Single Family
SCHOOLDistrict 25
Property Description
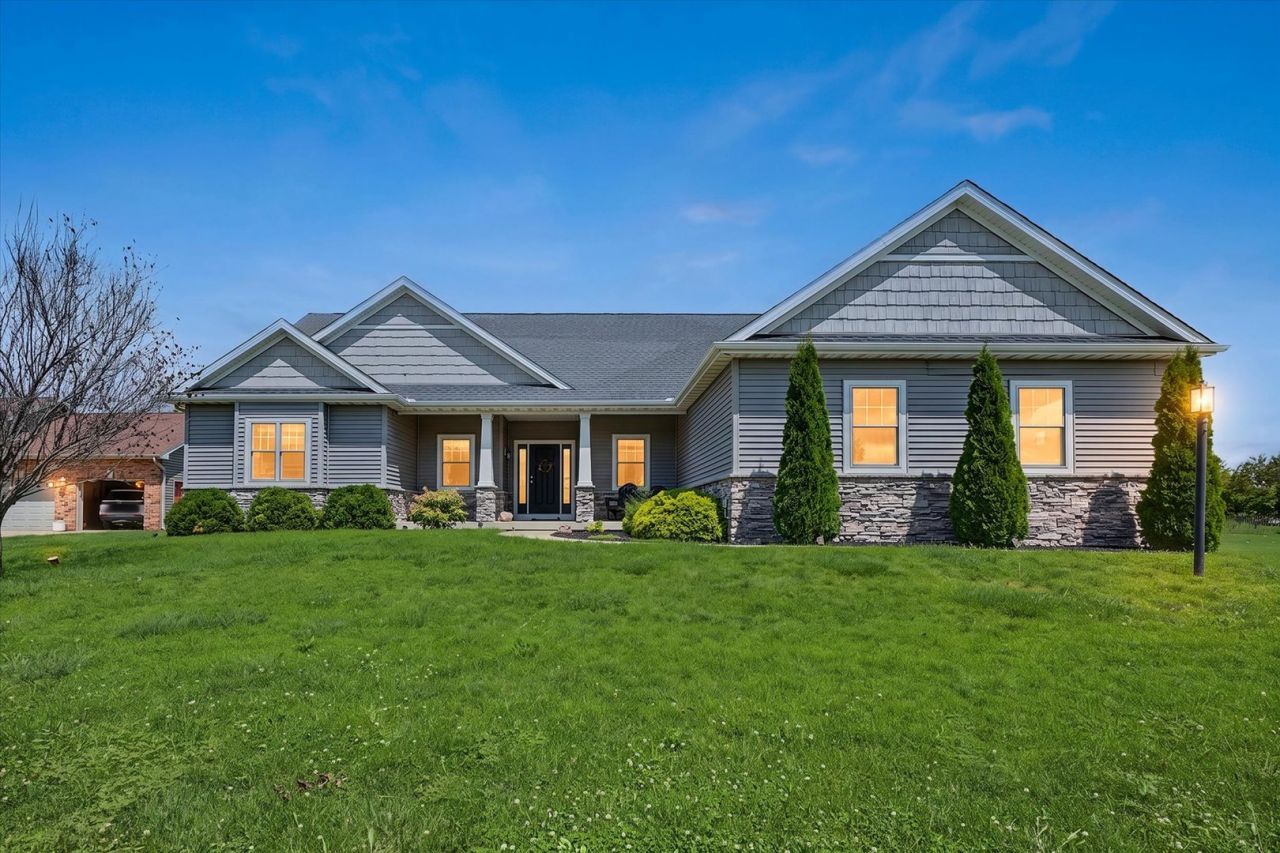
Welcome to Weldon Ponds subdivision! Steps away from a walk in nature at Lodge Park, this spacious ranch offers a versatile floor plan ideal for both the growing family and the downsizing couple who still desires plenty of space for family gatherings and grandkid sleepovers. The main floor features an open-concept living space designed for gathering and entertaining, with easy access to the deck and fenced backyard. An open staircase leads to a finished lower level that is sure to become a favorite hangout, complete with a large family room, two additional bedrooms, a full bath and kitchenette. A 3-car garage and large corner lot complete the package. Priced to sell, this home offers the space, flexibility and location buyers are looking for. Ranches like this in Weldon Ponds do not come along very often!
Property Features
Property Type: Residential - Single Family
Basement: Yes
Basement: Finished, Full
Cooling: Central Air
Fireplaces: 1
Garage: 3
Heating: Natural Gas
Home Style: Ranch
Lot Size: 0.33 Acres
Roof Type: Asphalt
Year Built: 2015
Amenities
Cathedral Ceiling(s)
1st Floor Bedroom
Feature Descriptions
Additional rooms: Bedroom 5,Walk In Closet, Foyer, Recreation Room, Storage
Association Includes: Other
Bath Features: Double Sink
Exterior: Vinyl Siding, Stone
Fireplace: Gas Log
Fireplace Location(s): Living Room
HOA Fee: 130/ Annually
Laundry: Main Level
Lot: Corner Lot
Lot Dimensions: 120x147x80x46x85
Parcel#: 06321900610156
Parking: Concrete, Yes, Garage Owned, Attached, Garage
Sewer: Public Sewer
Total Rooms: 9
Township: Monticello
Water: Public
Room Sizes
Bedroom 5: 13X12
Walk In Closet: 5X6
Walk In Closet: 4X6
Foyer: 15X11
Recreation Rm: 44X27
Storage: 14X20
Bedroom 2: 13X12
Bedroom 3: 13X12
Bedroom 4: 13X12
Dining Room: 12X12
Kitchen: 12X15
Laundry: 7X6
Living Room: 18X21
Primary Bedroom: 14X24
Local Schools
High School: Monticello High School
Middle School: Monticello Junior High School
Elementary School: Monticello Elementary
School District: District 25
Listed By / Shown By
Listed By
Agency Name: Nate Evans Group
Agency Phone: 217-239-7113
Shown By
Agency Title: Charles Rutenberg Realty
Agency Phone: 630-929-1100

Estimate Your Payment
Estimated Payment
$ 2,566.61 per month $2,426.64 Principal & Interest $0.00 Property Tax (data not provided by mls) $139.97 Homeowner's Insurance
100 Weldon Springs Road | MLS# 12734786
This single family home located at 100 Weldon Springs Road, Monticello, IL 61856 is currently listed for sale with an asking price of $479,900. This property was built in 2015 and has 5 bedrooms and 3 full and 1 partial baths with 1938 sq. ft. Weldon Springs Road is located within the District 25 school district. Search Monticello real estate on www.mycrr.com today.