
BEDS4
BATHS5 full
SQUARE FEET2,880
MLS#12653185
STATUSNew
PROPERTY TYPEResidential - Single Family
SCHOOLDistrict 228
Property Description
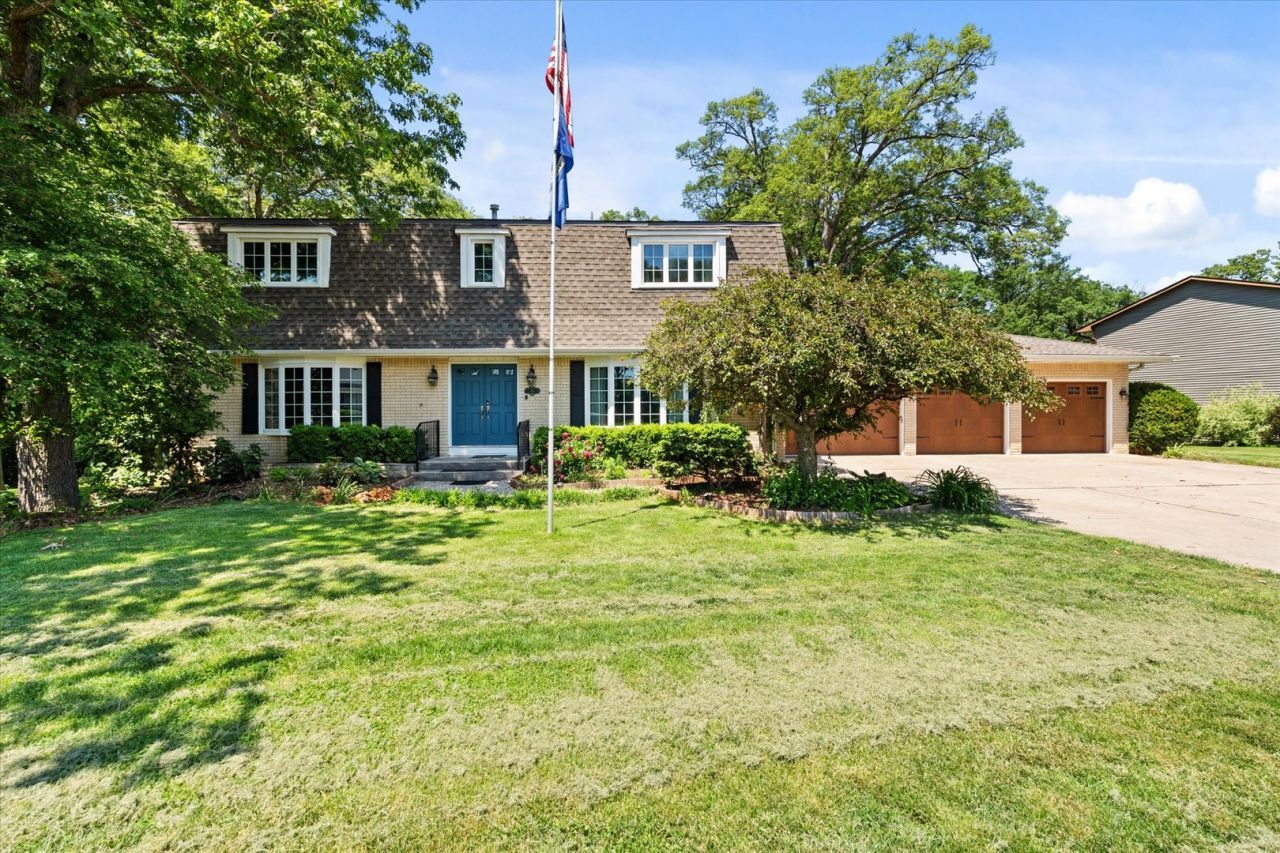
Spacious brick home offering over 3,000 sq. ft. of finished living space! This 4-bedroom, 5-bath home features generously sized rooms throughout, including two private bedroom suites, each with its own full bath and walk-in closet. The updated kitchen features quartz countertops, an undermount sink, backsplash, and a pantry with a swing-out cabinet organizer. The main floor also includes formal dining & living rooms, a family room with a fireplace, laundry, and a full bath, providing flexibility for family life and entertaining. Enjoy the walkout lower-level family room with a wet bar and a 6x8 cedar closet. The 19x26 unfinished basement area has built-in storage closets. Off the kitchen is a 3-season room that opens to a massive deck with a pergola, overlooking the beautifully landscaped, park-like backyard. Even the 36 x 24 garage is spacious! With quality updates, expansive living areas, and exceptional outdoor space, this brick home offers comfort, functionality, and timeless appeal.
Property Features
Property Type: Residential - Single Family
Basement: Partially Finished, Full
Basement: Yes
Cooling: Central Air
Fireplaces: 2
Garage: 3
Heating: Natural Gas, Forced Air
Lot Size: 0.61 Acres
Roof Type: Asphalt
Taxes: $6,557
Year Built: 1979
Amenities
Walk-In Closet(s)
Separate Dining Room
Feature Descriptions
Additional rooms: Recreation Room, Enclosed Porch
Additional Structures: Pergola
Appliances: Range, Microwave, Dishwasher, Disposal, Water Softener Owned
Association Includes: Water
Dining Room: Separate, Kitchen/Dining Combo
Exterior: Brick
Fireplace: Wood Burning
Fireplace Location(s): Family Room, Basement
HOA Fee: 125/ Quarterly
Laundry: Main Level
Lot: Irregular Lot, Wooded, Backs to Trees/Woods
Other Equipment: Intercom
Parcel#: 0235430017
Parking: Garage Door Opener, Yes, Attached, Garage
Sewer: Septic Tank
Total Rooms: 9
Township: Geneseo
Water: Shared Well
Room Sizes
Recreation Room: 15X28
Enclosed Porch: 11X13
Bedroom 2: 12X15
Bedroom 3: 13X14
Bedroom 4: 12X15
Dining Room: 13X14
Family Room: 14X19
Kitchen: 10X17
Laundry: 7X10
Living Room: 14X15
Primary Bedroom: 14X15
Local Schools
High School: Geneseo High School
Middle School: Geneseo Middle School
School District: District 228
Listed By / Shown By
Listed By
Agency Name: KW 1Advantage
Agency Phone: 563-345-6520
Shown By
Agency Title: Charles Rutenberg Realty
Agency Phone: 630-929-1100

Estimate Your Payment
Estimated Payment
$ 2,445.03 per month $1,795.07 Principal & Interest $546.42 Property Tax $103.54 Homeowner's Insurance
10 Oak Grove Road | MLS# 12653185
This single family home located at 10 Oak Grove Road , Geneseo, IL 61254 is currently listed for sale with an asking price of $355,000. This property was built in 1979 and has 4 bedrooms and 5 full baths with 2880 sq. ft. Oak Grove Road is located within the District 228 school district. Search Geneseo real estate on www.mycrr.com today.