
BEDS3
BATHS1 full 1 partial
SQUARE FEET1,352
MLS#12657801
STATUSNew
PROPERTY TYPEResidential - Single Family
SUBDIVISIONHighlake
SCHOOLDistrict 94
Property Description
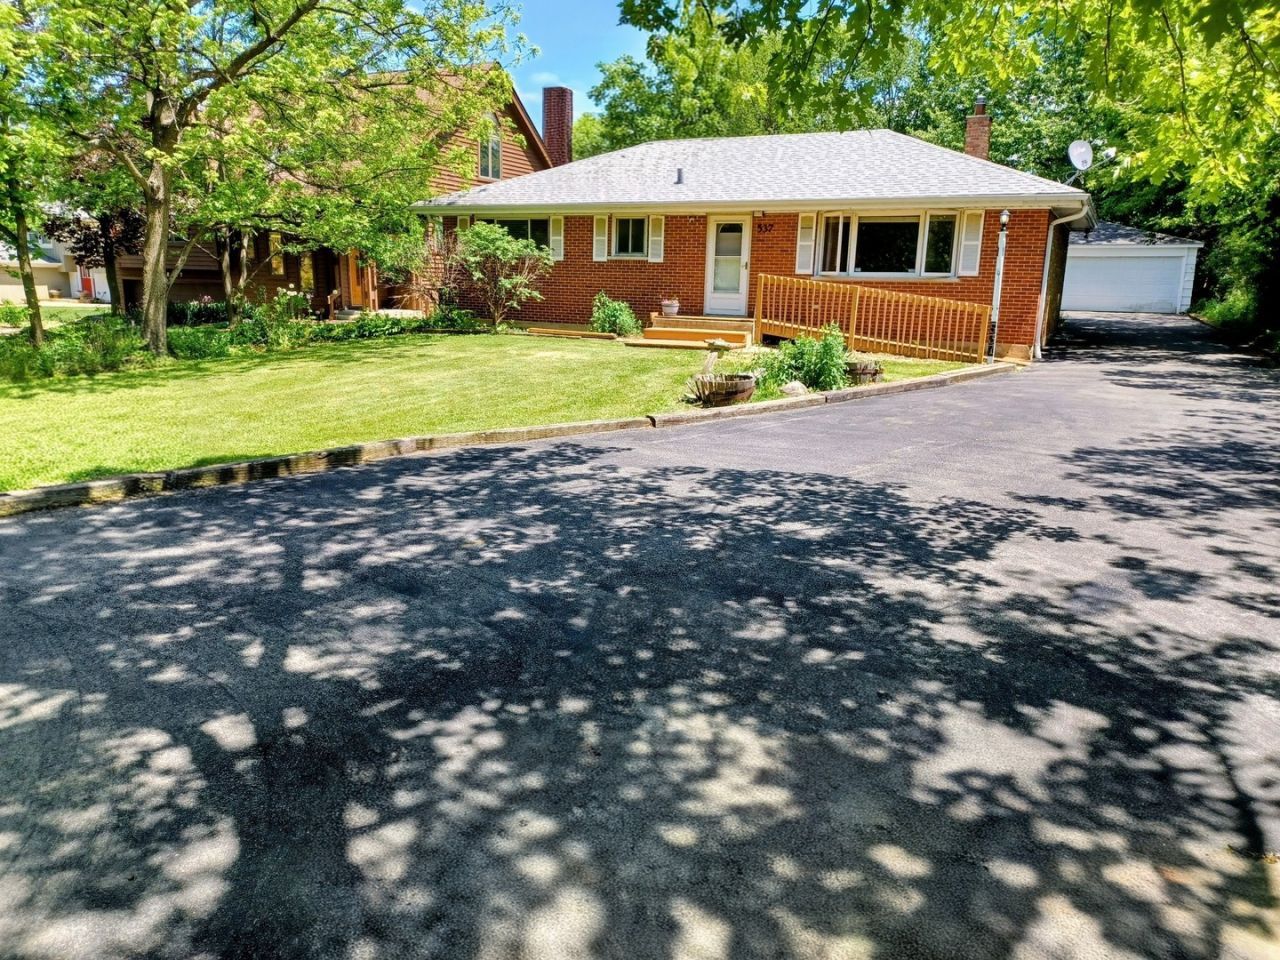
LOOK NO FURTHER! All Brick Ranch Home in the highly sought after Highlake Subdivision in unincorporated West Chicago. 3 bedroom home with 1.5 baths on a beautiful 68' x 300' lot with a 2.5 car unattached garage with plenty of storage. 1,352 SF on 1st floor includes 3 bedrooms and 1.5 baths. If that's not enough, there is an additional partially finished basement consisting of 1100 SF with plenty of storage room to grow. Beautiful 17' x 13' bonus room off the kitchen overlooking the deck and beautiful flowing backyard! Plenty of parking on newer asphalt driveway. Talk about location--home is near expressways, shopping, Central DuPage Hospital, Prairie Path, parks, Turtle Splash Water Park, ARC Fitness Center, churches & Wheaton Academy. Home has its own septic & well, helping you save money on utility bills! This is an estate sale and home is being sold As-Is. Bring your offers! Home is easy to show and close immediately!
Property Features
Property Type: Residential - Single Family
Basement: Yes
Basement: Unfinished, Storage Space, Full
Cooling: Central Air
Garage: 2.5
Heating: Natural Gas, Forced Air
Home Style: Ranch
Lot Size: 68 x 300
Roof Type: Asphalt
Taxes: $8,965
Year Built: 1959
Feature Descriptions
Additional rooms: Foyer, Sun Room
Appliances: Range, Dishwasher, Refrigerator, Humidifier
Association Includes: None
Exterior: Brick
Laundry: Gas Dryer Hookup
Lot Dimensions: 68 x 300
Other Equipment: Sump Pump
Parcel#: 0411107005
Parking: Asphalt, Garage Door Opener, Yes, Garage Owned, Detached, Garage
Sewer: Septic Tank
Total Rooms: 5
Township: Winfield
Water: Well
Room Sizes
Foyer: 5X4
Sun Room: 17X13
Bedroom 2: 13X10
Bedroom 3: 11X10
Kitchen: 15X12
Laundry: 15X15
Living Room: 12X21
Primary Bedroom: 13X14
Local Schools
High School: Community High School
Middle School: Leman Middle School
Elementary School: Indian Knoll Elementary School
School District: District 94
Listed By / Shown By
Listed By
Agency Name: J.W. Reedy Realty
Agency Phone: 630-629-0016
Shown By
Agency Title: Charles Rutenberg Realty
Agency Phone: 630-929-1100

Estimate Your Payment
Estimated Payment
$ 2,778.87 per month $1,920.98 Principal & Interest $747.08 Property Tax $110.80 Homeowner's Insurance
0n537 Sunset Avenue | MLS# 12657801
This single family home located at 0n537 Sunset Avenue , West Chicago, IL 60185 is currently listed for sale with an asking price of $379,900. This property was built in 1959 and has 3 bedrooms and 1 full and 1 partial baths with 1352 sq. ft. 0n537 Sunset Avenue is located in the Highlake subdivision within the District 94 school district. Search Highlake real estate on www.mycrr.com today.