
BEDS2
BATHS1 full 1 partial
SQUARE FEET900
MLS#12712034
STATUSNew
PROPERTY TYPEResidential - Condominium
SUBDIVISIONOlive Trees
SCHOOLDistrict 203
Property Description
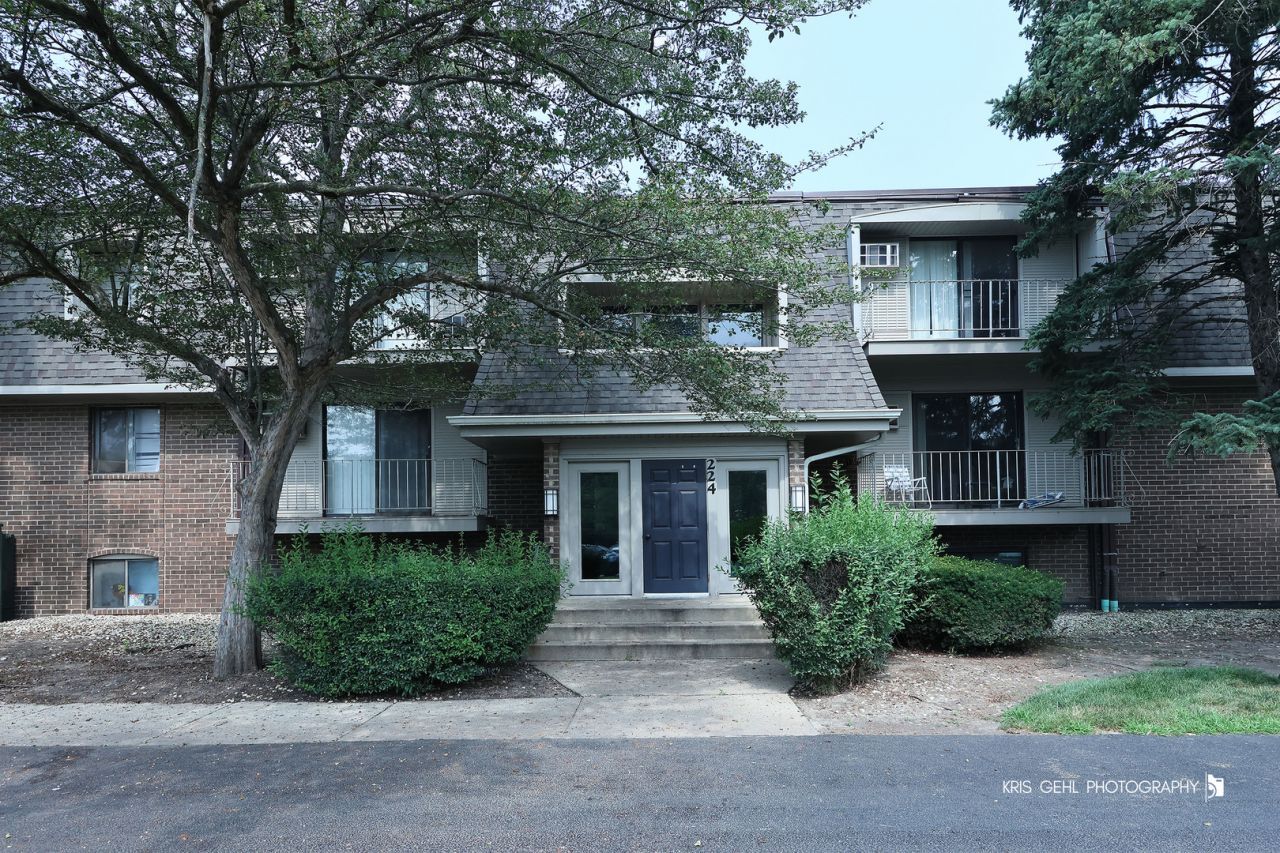
Investor friendly 2-bedroom condo in the Olive Trees subdivision, located in highly acclaimed School District 203. This spacious unit offers an open floor plan with a combined living/dining area and an adjacent kitchen featuring a breakfast nook. Sliding glass doors off the living room lead to a private balcony. Both bedrooms are generously sized with excellent closet space. Key updates include a dishwasher in 2021, along with a new living room wall A/C unit in 2023. Coin operated laundry is conveniently located in the neighboring building. The unit includes two dedicated parking spaces directly in front of the building. Monthly assessments cover numerous utilities and provide access to community amenities including an outdoor pool, playground, tennis courts, and clubhouse. A solid opportunity for investors or owner occupants seeking value, convenience, and a prime Naperville/Aurora location within District 203.
Property Features
Property Type: Residential - Condominium
Basement: None
Cooling: Wall Unit(s)
Heating: Steam
Lot Size: COMMON
Stories: 3.0
Taxes: $3,359
Year Built: 1980
Amenities
Open Floorplan
Feature Descriptions
Additional rooms: No additional rooms
Additional Structures: Tennis Court(s)
Appliances: Range, Microwave, Dishwasher, Refrigerator, Gas Cooktop, Gas Oven
Association Amenities: Coin Laundry, Storage, Park, Pool, Clubhouse
Association Includes: Heat, Water, Gas, Insurance, Clubhouse, Pool, Exterior Maintenance, Lawn Care, Scavenger, Snow Removal, Other
Bath Features: Soaking Tub
Dining Room: Kitchen/Dining Combo
Exterior: Brick
HOA Fee: 433/ Monthly
Laundry: Common Area
Lot Dimensions: COMMON
Other Equipment: TV-Cable, Intercom, CO Detectors
Parcel#: 0832110193
Parking: Parking Lot, Yes
Pet Allowed: Cats OK, Dogs OK
Sewer: Public Sewer
Total Rooms: 5
Township: Lisle
Water: Public
Room Sizes
Bedroom 2: 13X11
Dining Room: 10X11
Kitchen: 9X7
Living Room: 12X20
Primary Bedroom: 14X10
Local Schools
High School: Naperville Central High School
Middle School: Madison Junior High School
Elementary School: Scott Elementary School
School District: District 203
Listed By / Shown By

Listed By
Agency Name: Charles Rutenberg Realty
Agent Name: Tom Pilafas
Agency Phone: (708) 805-2250
Estimate Your Payment
Estimated Payment
$ 1,268.80 per month $934.96 Principal & Interest $279.92 Property Tax $53.93 Homeowner's Insurance
224 E Bailey Road , Unit J | MLS# 12712034
This condo located at 224 E Bailey Road , Unit J, Naperville, IL 60565 is currently listed for sale by Charles Rutenberg Realty, with an asking price of $184,900. This property was built in 1980 and has 2 bedrooms and 1 full and 1 partial baths with 900 sq. ft. E Bailey Road , Unit J is located in the Olive Trees subdivision within the District 203 school district. Search Olive Trees real estate on www.mycrr.com today.