
BEDS2
BATHS2 full
SQUARE FEET1,379
MLS#12711553
STATUSNew
PROPERTY TYPEResidential - Single Family
SCHOOLDistrict 308
Property Description
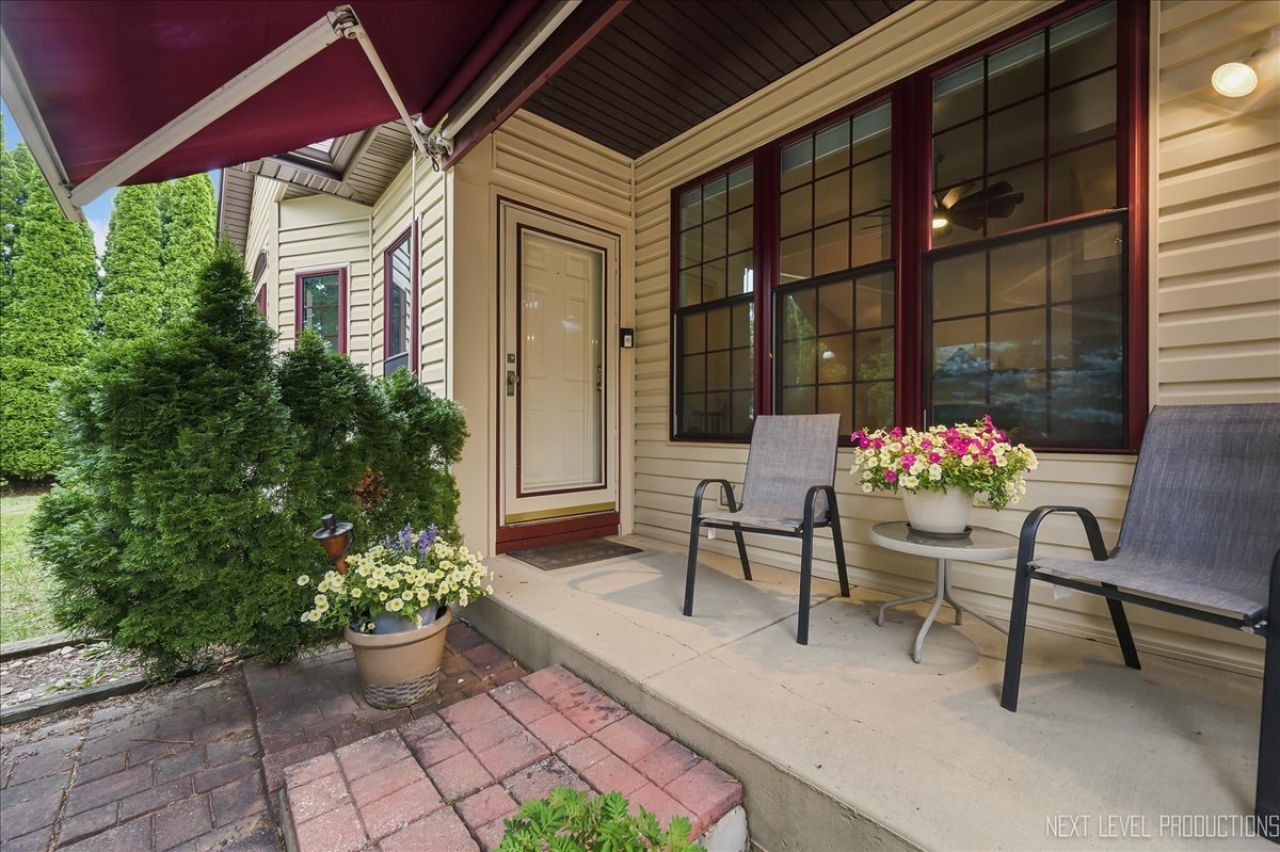
Welcome home to this move-in ready ranch offering comfortable one-level living with room to grow! This well-maintained home features 2 bedrooms plus a versatile office/den that could easily be converted into a 3rd bedroom. The spacious eat-in kitchen offers plenty of room to add additional cabinetry or create your dream cooking space. You'll love the soaring ceilings, cozy gas fireplace, and two full bathrooms. The full unfinished basement provides endless possibilities for additional living space, storage, or a workshop. Outside, enjoy a fully fenced backyard with a patio-perfect for relaxing, entertaining, or pets. An attached 2-car garage adds convenience, while the unbeatable location puts you just minutes from shopping, restaurants, parks, and more. Major updates include the roof, windows, and siding (approximately 2020), making this home truly ready for its next owner!
Property Features
Property Type: Residential - Single Family
Basement: Unfinished, Full
Basement: Yes
Cooling: Central Air
Fireplaces: 2
Garage: 2
Heating: Natural Gas, Forced Air
Lot Size: 75 x 132
Roof Type: Asphalt
Taxes: $7,187
Year Built: 1998
Feature Descriptions
Additional rooms: Office
Appliances: Range, Microwave, Dishwasher, Refrigerator, Washer, Dryer, Disposal
Association Includes: None
Exterior: Vinyl Siding
Fireplace Location(s): Family Room
Lot Dimensions: 75 x 132
Parcel#: 0310211014
Parking: Asphalt, Yes, Attached, Garage
Sewer: Public Sewer
Total Rooms: 6
Township: Oswego
Water: Public
Room Sizes
Office: 14X10
Bedroom 2: 10X9
Dining Room: 10X9
Family Room: 15X10
Kitchen: 16X10
Primary Bedroom: 13X12
Local Schools
School District: District 308
Listed By / Shown By

Listed By
Agency Name: Charles Rutenberg Realty of IL
Agent Name: Brian Hauser
Agency Phone: (630) 551-7868

Co-Listed By
Agency Name: Charles Rutenberg Realty of IL
Agent Name: Missy Hauser
Agency Phone: (630) 742-5353
Estimate Your Payment
Estimated Payment
$ 2,470.26 per month $1,769.28 Principal & Interest $598.92 Property Tax $102.05 Homeowner's Insurance
473 Barnaby Drive | MLS# 12711553
This single family home located at 473 Barnaby Drive , Oswego, IL 60543 is currently listed for sale by Charles Rutenberg Realty of IL, with an asking price of $349,900. This property was built in 1998 and has 2 bedrooms and 2 full baths with 1379 sq. ft. Barnaby Drive is located within the District 308 school district. Search Oswego real estate on www.mycrr.com today.