
BEDS2
BATHS1 full
SQUARE FEET1,000
MLS#12700385
STATUSContingent
PROPERTY TYPEResidential - Condominium
SUBDIVISIONForest Edge
SCHOOLDistrict 211
Property Description
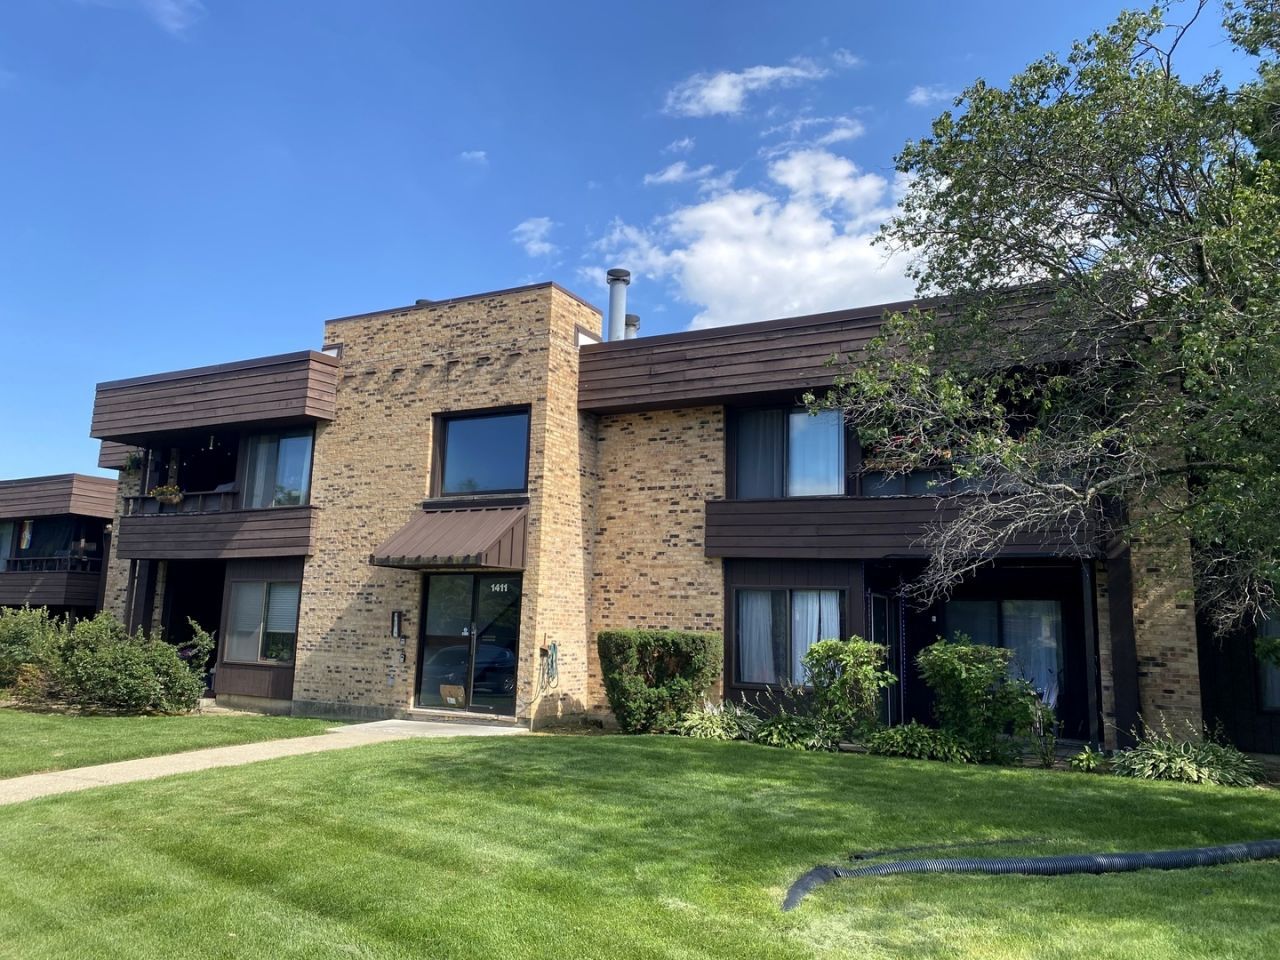
Picture Perfect! Nothing to do except pack your bags & move right in! Welcome to 1411 N Sterling Avenue, Unit 202. Rental and Investor friendly. This fully move-in ready and updated unit features 2 generously sized bedrooms, one with a walk-in closet and 1 full bath in the desirable Forest Edge Community - an area where style, comfort, and convenience meet. Step inside to find an open concept floor plan offering a living room with a true wood burning fireplace and sliding glass doors that open to a large private balcony overlooking the area.Furthermore, notice white kitchen cabinets with granite countertops and all newer stainless steel appliances. Both main living spaces offer wood laminate. Additional features include in-unit laundry, a separate single car garage, and plenty of guest parking perfect for hosting. Finally, AC, furnace 4 years old and a new roof. Conveniently located near everything including beautiful Deer Grove Forest Preserve! Why rent when you could own this beautiful home! Hurry up as this one will not last long..
Property Features
Property Type: Residential - Condominium
Basement: None
Cooling: Central Air
Fireplaces: 1
Garage: 1
Heating: Natural Gas, Forced Air
Lot Size: COMMON
Stories: 2.0
Taxes: $2,848
Year Built: 1986
Feature Descriptions
Additional rooms: Balcony/Porch/Lanai
Appliances: Range, Dishwasher, Refrigerator, Washer, Dryer, Disposal, Stainless Steel Appliance(s)
Association Amenities: Security Door Lock(s)
Association Includes: Water, Exterior Maintenance, Lawn Care, Scavenger, Snow Removal
Exterior: Brick
Fireplace: Wood Burning
Fireplace Location(s): Living Room
HOA Fee: 328/ Monthly
Laundry: Washer Hookup, Gas Dryer Hookup, In Unit
Lot Dimensions: COMMON
Parcel#: 02092020161022
Parking: Garage Door Opener, Yes, Garage Owned, Detached, Unassigned, Owned, Garage
Pet Allowed: Cats OK, Dogs OK
Sewer: Public Sewer
Total Rooms: 4
Township: Palatine
Water: Lake Michigan
Room Sizes
Balcony/Porch/Lanai: 10X8
Bedroom 2: 11X14
Kitchen: 9X18
Laundry: 5X7
Living Room: 15X20
Primary Bedroom: 12X15
Local Schools
High School: Palatine High School
School District: District 211
Listed By / Shown By

Listed By
Agency Name: Charles Rutenberg Realty of IL
Agent Name: Jack Warpecha
Agency Phone: (708) 800-6934
Estimate Your Payment
Estimated Payment
$ 1,569.04 per month $1,259.08 Principal & Interest $237.33 Property Tax $72.63 Homeowner's Insurance
1411 N Sterling Avenue, Unit 202 | MLS# 12700385
This condo located at 1411 N Sterling Avenue, Unit 202, Palatine, IL 60067 is currently listed for sale by Charles Rutenberg Realty of IL, with an asking price of $249,000. This property was built in 1986 and has 2 bedrooms and 1 full baths with 1000 sq. ft. N Sterling Avenue, Unit 202 is located in the Forest Edge subdivision within the District 211 school district. Search Forest Edge real estate on www.mycrr.com today.