
BEDS5
BATHS5 full
SQUARE FEET4,020
MLS#12655121
STATUSPrice Change
PROPERTY TYPEResidential - Single Family
SCHOOLDistrict 205
Property Description
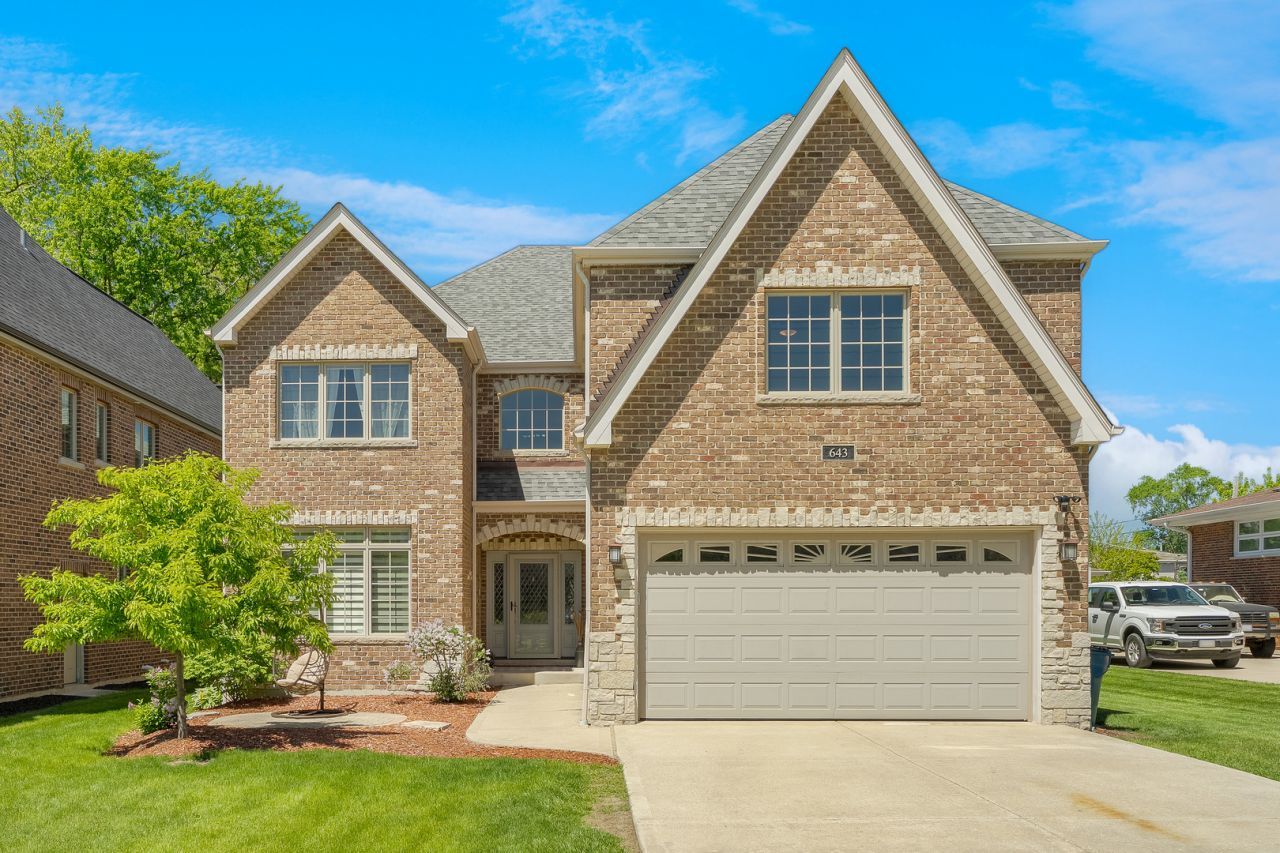
Welcome to THE HOUSE designed for both luxurious everyday living and effortless entertaining. Inside, a dramatic two-story foyer immediately sets the tone with soaring ceilings, abundant natural lights, refinished hardwood flooring, and a stunning rebuilt staircase featuring sophisticated wrought-iron accents. The thoughtfully designed layout flows seamlessly from one space to the next ,creating a warm yet refined atmosphere throughout the home. At the heart of the home is a beautifully refreshed KITCHEN appointed with stainless steel appliances, double ovens, generous cabinetry, and continuous connection to the main gathering spaces. The adjacent great room is anchored by a full masonry fireplace and enjoys peaceful views of the expansive backyard . French doors open to an additional flex space perfectly suited for a private office, plyroom, library, or lounge. Formal dining and living areas ,a mudroom/laundry space ,and a FULL BATH complete the main floor. The second level features an impressive PRIMARY RETREAT designed with versatility in mind . Two connected living spaces provide endless possibilities for a private sitting room, nursery, fitness area, dressing suite, or secondary office. The modern spa inspired MASTER BATH has been fully renovated and showcases heated flooring, dual vanities, a freestanding soaking tub, and an oversize walk in shower . Additional accomodations include a private GUEST SUITE , two more spacious bedrooms , and another full bathroom. Gleaming hardwood flooring throughout the upper level . The newly finished BASEMENT adds approximately 1500 sq ft of additional living and entertaing space,including an extra bedroom,stylish new bathroom , and a generous recreation area ideal for gathering, movie nights, or extended guest stays. OUTDOOR living is equally impressive with a fully fenced backyard featuring an oversized paver patio, built-in sitting wall, and an in-ground trampoline that creates a reasort-like setting for relaxation and entertaining. Numerous recent improvements provide exceptional value and peace of mind, including newer roof and both HVAC (2023), 2 hummidifiers (2025), LG Washer/Dryer (2026), Bocsh dishwasher (2026), airducts professionally cleaned (2025), additional electrical panel (2026), lightfixtures ,windows tratments ,all interior doors heardwear(2024),entry doors with fine glass (2023), fully finished basement (2026).
Listing Video
Property Features
Property Type: Residential - Single Family
Basement: Finished, Full
Basement: Yes
Cooling: Central Air
Fireplaces: 1
Garage: 2
Heating: Natural Gas, Forced Air, Sep Heating Systems - 2+, Ra
Home Style: Traditional
Lot Size: 0.21 Acres
Roof Type: Asphalt
Taxes: $21,249
Year Built: 2007
Amenities
Cathedral Ceiling(s)
1st Floor Bedroom
1st Floor Full Bath
Walk-In Closet(s)
Open Floorplan
Feature Descriptions
Additional rooms: Breakfast Room, Office, Foyer, Sitting Room, Bedroom 5,Other Room
Additional Structures: Shed(s)
Appliances: Double Oven, Microwave, Dishwasher, Refrigerator, Washer, Dryer, Disposal, Stainless Steel Appliance(s), Cooktop, Humidifier
Association Includes: None
Bath Features: Whirlpool, Separate Shower, Double Sink, Full Body Spray Shower
Exterior: Brick, Stone
Fireplace: Wood Burning, Gas Starter
Fireplace Location(s): Family Room
Laundry: Main Level
Lot Dimensions: 50X180
Other Equipment: Intercom, Sump Pump
Parcel#: 0334210018
Parking: Garage Door Opener, Yes, Garage Owned, Attached, Garage
Sewer: Public Sewer
Total Rooms: 12
Township: Addison
Water: Lake Michigan
Room Sizes
Breakfast Room: 10X19
Office: 11X14
Foyer: 18X18
Sitting Room: 18X18
Bedroom 5: 11X15
Other Room: 37X21
Bedroom 2: 12X13
Bedroom 3: 13X17
Bedroom 4: 11X27
Dining Room: 14X12
Family Room: 17X21
Kitchen: 11X16
Laundry: 8X9
Living Room: 11X17
Primary Bedroom: 31X14
Local Schools
High School: York Community High School
Middle School: Churchville Middle School
Elementary School: Emerson Elementary School
School District: District 205
Listed By / Shown By

Listed By
Agency Name: Charles Rutenberg Realty of IL
Agent Name: Liliya Sokhan
Agency Phone: (224) 848-1820
Estimate Your Payment
Estimated Payment
$ 9,418.16 per month $7,230.35 Principal & Interest $1,770.75 Property Tax $417.05 Homeowner's Insurance
643 W Crockett Avenue | MLS# 12655121
This single family home located at 643 W Crockett Avenue, Elmhurst, IL 60126 is currently listed for sale by Charles Rutenberg Realty of IL, with an asking price of $1,429,900. This property was built in 2007 and has 5 bedrooms and 5 full baths with 4020 sq. ft. W Crockett Avenue is located within the District 205 school district. Search Elmhurst real estate on www.mycrr.com today.